



A shipping container garage is one of the fastest, most affordable ways to get your car, tools, or equipment out of the weather without committing to a full traditional build. Instead of months of framing, permits, and contractor scheduling, a container garage can be delivered, placed, and functional within a matter of days. That speed and affordability is exactly why container garages have become such a popular alternative to stick-built structures for homeowners, hobbyists, and small businesses alike.
But a shipping container garage isn’t automatically a drop-in replacement for a traditional garage. Containers were engineered to move cargo across oceans, not to park cars, which means a few real differences, interior width, door access, and local permitting rules, matter more than they might seem at first glance. Understanding these details upfront is what separates a smooth, functional container garage project from one that runs into frustrating surprises halfway through.
This guide walks through everything worth knowing before building a shipping container garage: sizing, the width limitation nobody mentions until it’s too late, common modifications, permit considerations, and realistic costs. By the end, you’ll know exactly what to expect and how to plan a container garage that actually works for your vehicle and your property.
1. Choosing the Right Size for Your Container Garage
Size is the first real decision in any shipping container garage project, and it depends almost entirely on how many vehicles or how much equipment you need to fit.
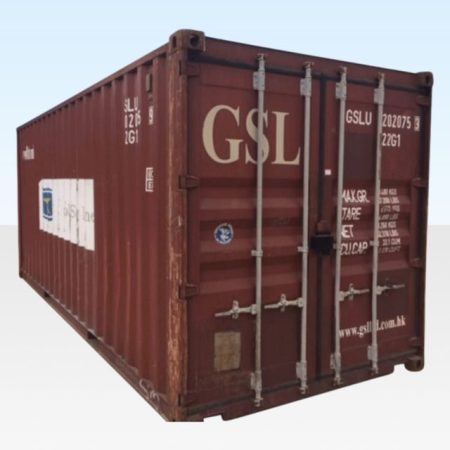
A 20ft container works well as a single-car garage, and it’s also a great fit if you’re storing motorcycles, ATVs, or lawn equipment rather than a full-size vehicle. Our 20ft container category includes several configurations that work well as a starting point for a single-vehicle build.
A 40ft container, including high cube versions with an extra foot of interior height, comfortably handles two vehicles or a vehicle plus a full workshop setup. Our 40 Ft HC Shipping Container is a solid option if you’re planning a larger shipping container garage with room to spare for tool storage or a workbench.
2. The Width Limitation Most People Don’t Expect
This is the detail that catches a lot of first-time buyers off guard. A standard shipping container measures roughly 7 feet 8 inches wide on the inside, while a typical car runs 6 to 6.5 feet wide. That means the vehicle fits, but there isn’t much room left over to fully open car doors once it’s parked inside. This is exactly why most shipping container garages end up used primarily for secure vehicle storage rather than as a space to comfortably work on a car with the doors wide open.
If active workspace around the vehicle matters to your project, it’s worth factoring this width constraint into your planning early, either by choosing a 40ft container for extra room to maneuver, or by planning the layout so the vehicle parks with one side closer to a wall, leaving the opposite door with more clearance.
3. Common Modifications for a Container Garage
A container straight off the lot has only its original end doors, which isn’t always the most practical access point for a vehicle. A few modifications come up repeatedly in container garage builds:
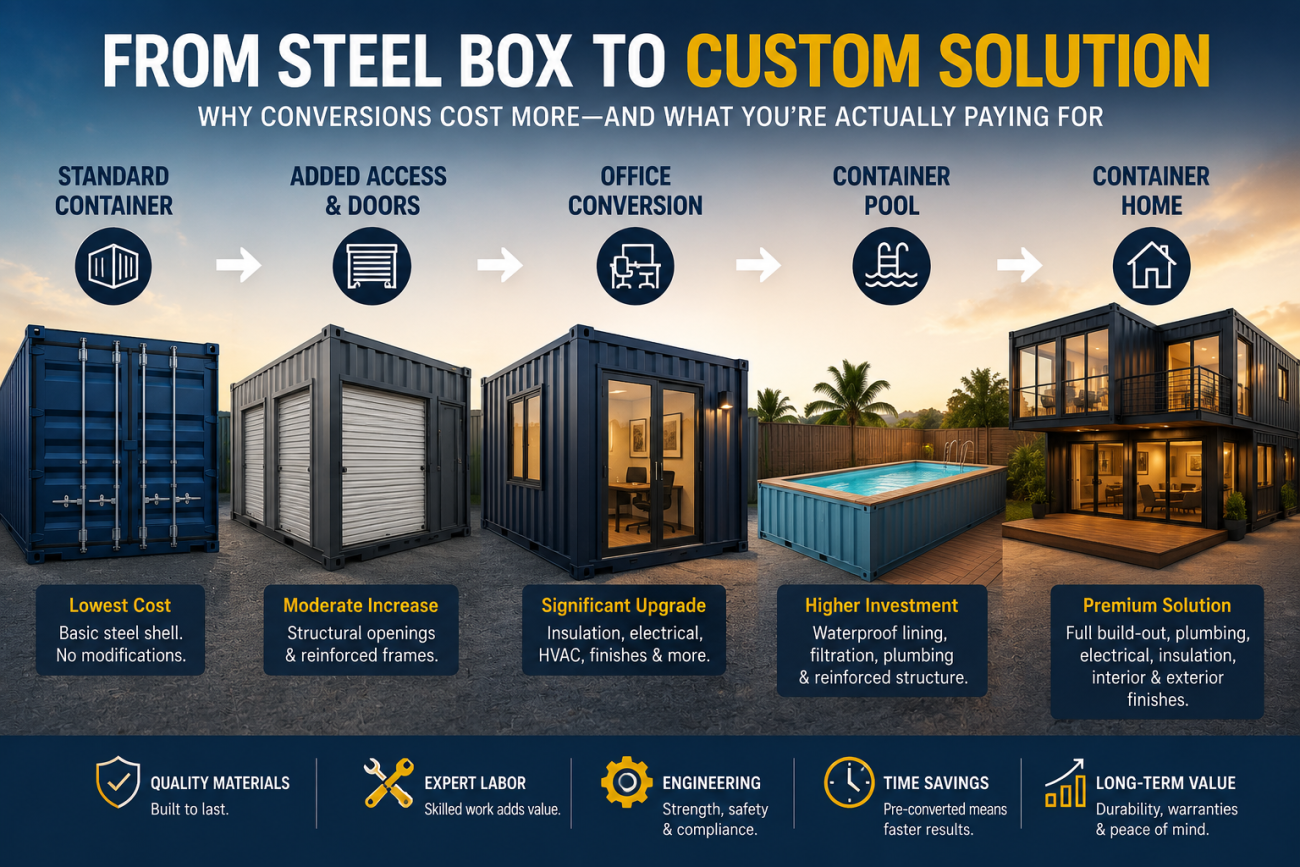
Roll-up doors are one of the most requested upgrades, since they open faster and take up less clearance space than swinging cargo doors, which matters if your driveway or yard doesn’t leave much room for a container’s full doors to swing open. If you’re planning this kind of access upgrade, a unit like our 30ft Shipping Container with Three Roll-Up Doors shows what multi-access modifications look like in practice, even though the concept applies just as well to a single roll-up door added to a garage build.
Insulation matters if the garage will also serve as a workshop where you’ll spend real time, since an uninsulated steel box gets uncomfortably hot or cold fast. Our full guide on how to insulate a shipping container walks through material options if this is part of your plan.
Electrical wiring for lighting, outlets, and garage door openers is another common addition, along with basic interior framing if you want finished walls rather than exposed corrugated steel.
4. Permits and Placement Rules Vary a Lot by Location
Whether a shipping container garage needs a permit depends heavily on your local jurisdiction, and the rules can vary significantly even between nearby cities or counties. A few factors tend to matter most:
- Foundation type. A container placed directly on gravel or railroad ties without a permanent foundation is often treated as a temporary structure, which may not require a permit. Once a concrete pad or permanent foundation is added, many areas reclassify it as a permanent structure that does require one.
- Size thresholds. Many jurisdictions exempt small accessory structures, often under 200 square feet, from permit requirements. A 20ft container is right around 160 square feet, which sometimes falls just under that line, though this varies by area.
- HOA restrictions. If you’re in a neighborhood with a homeowners association, it’s worth checking their rules separately from city or county codes, since HOAs frequently have their own restrictions on visible structures like container garages.
Checking with your local building department before delivery is genuinely worth the phone call, since it’s far easier to confirm requirements upfront than to deal with a compliance issue after the container is already placed. For general reference on how structures are classified and regulated, the International Code Council publishes the building codes that most U.S. jurisdictions base their local rules on.
5. What a Shipping Container Garage Realistically Costs
Total cost for a shipping container garage comes down to three main pieces: the container itself, any modifications, and delivery.
For the container, pricing depends on size and condition, our guide on shipping container cost by size breaks down realistic pricing for 10ft through 40ft units. On top of that, expect delivery costs in the range of a few hundred to a couple thousand dollars depending on distance and site access.
Modifications add cost on top of the base container price. A roll-up door installation, basic insulation, and simple electrical work are the most common additions, and each one adds cost individually depending on how finished you want the final space to be. Generally speaking, even a fully modified shipping container garage tends to come in well below the cost of a comparable traditional garage build, since you’re starting from an already-complete structural shell rather than building one from scratch.
6. Single Container vs. Multiple Containers Side by Side

For larger garage needs, placing two containers side by side is a realistic option that creates a wider overall footprint than a single unit can offer. This approach works especially well for anyone needing to store multiple vehicles alongside a genuine workshop area, since the combined width solves the tight-clearance issue that comes with a single container’s 7’8″ interior width.
This does mean double the delivery and site prep coordination, so it’s a bigger project than a single-container build, but it’s worth considering if a single unit feels too tight for what you’re planning to store or how you plan to use the space.
7. Getting Your Site Ready Before Delivery
A little site preparation goes a long way toward a smooth shipping container garage installation. A flat, stable surface, whether that’s a gravel pad, compacted base, or concrete foundation, prevents the container from settling unevenly over time. It’s also worth confirming your delivery truck has enough clearance to maneuver into position, since tight driveways or low-hanging branches can complicate placement and may require special delivery equipment.
If you’re not sure which condition grade or size fits your specific garage plans, browsing our Used Shipping Containers inventory is a good starting point to see real options and current pricing before committing to a specific build.
Conclusion
A shipping container garage genuinely delivers on speed, affordability, and durability compared to a traditional build, but getting the details right matters. Sizing your container correctly for what you’re storing, planning around the real interior width constraint, deciding on modifications like roll-up doors or insulation, and checking local permit rules before delivery all make the difference between a smooth project and a frustrating one. Once those pieces are sorted out, a shipping container garage is a genuinely practical, cost-effective way to protect vehicles and equipment for years to come.
Frequently Asked Questions
Can a car actually fit inside a shipping container garage?
Yes. A standard container’s interior width of about 7’8″ comfortably fits most vehicles, though there isn’t much extra room to fully open car doors once parked, which is why many owners use them primarily for secure storage rather than active workspace.
Do I need a permit for a shipping container garage?
It depends on your local jurisdiction. Containers placed without a permanent foundation are often treated as temporary structures that may not require a permit, while adding a concrete pad or exceeding local size thresholds often does trigger permit requirements.
What size container is best for a garage?
A 20ft container works well for a single vehicle, motorcycles, or equipment storage, while a 40ft container comfortably fits two vehicles or a vehicle alongside a workshop setup.
Should I add a roll-up door to my container garage?
If your driveway or yard doesn’t have room for a container’s standard swinging cargo doors to open fully, a roll-up door is a popular and practical upgrade that requires less clearance space.
Is a shipping container garage cheaper than a traditional garage?
Generally yes. Even after accounting for delivery and modifications like insulation or a roll-up door, a container garage typically costs less than a comparable stick-built garage, since you start from an already-complete structural shell.


Leave a comment